Retaining Walls in Wollongong
Fully Engineered & Certified
Free On-Site Quotes
Trading Since 2020
Walls Built From the Ground Up
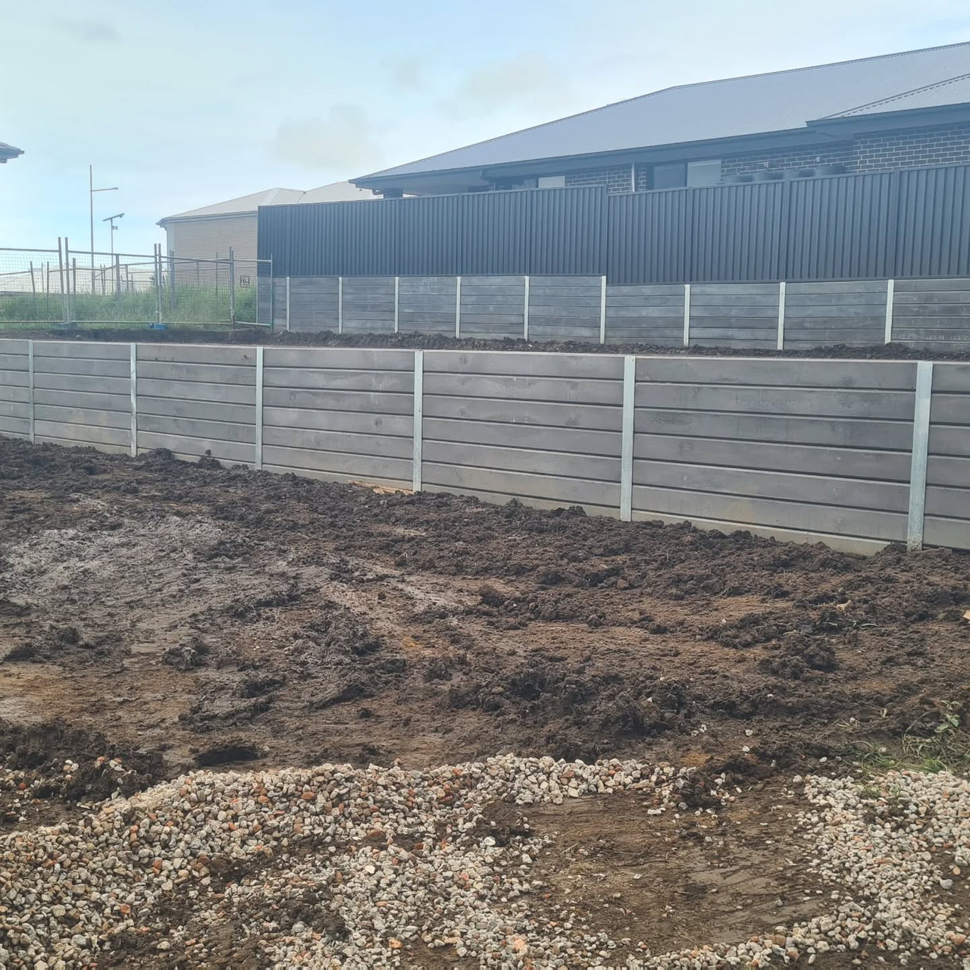
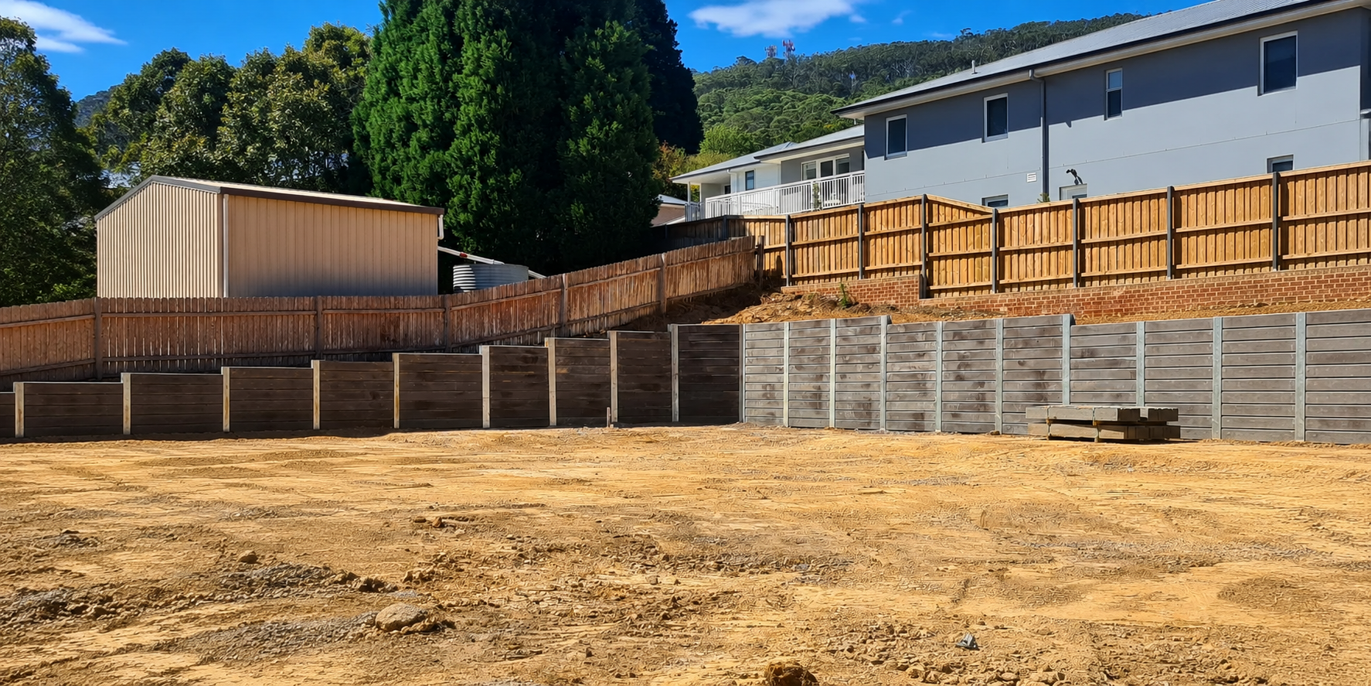
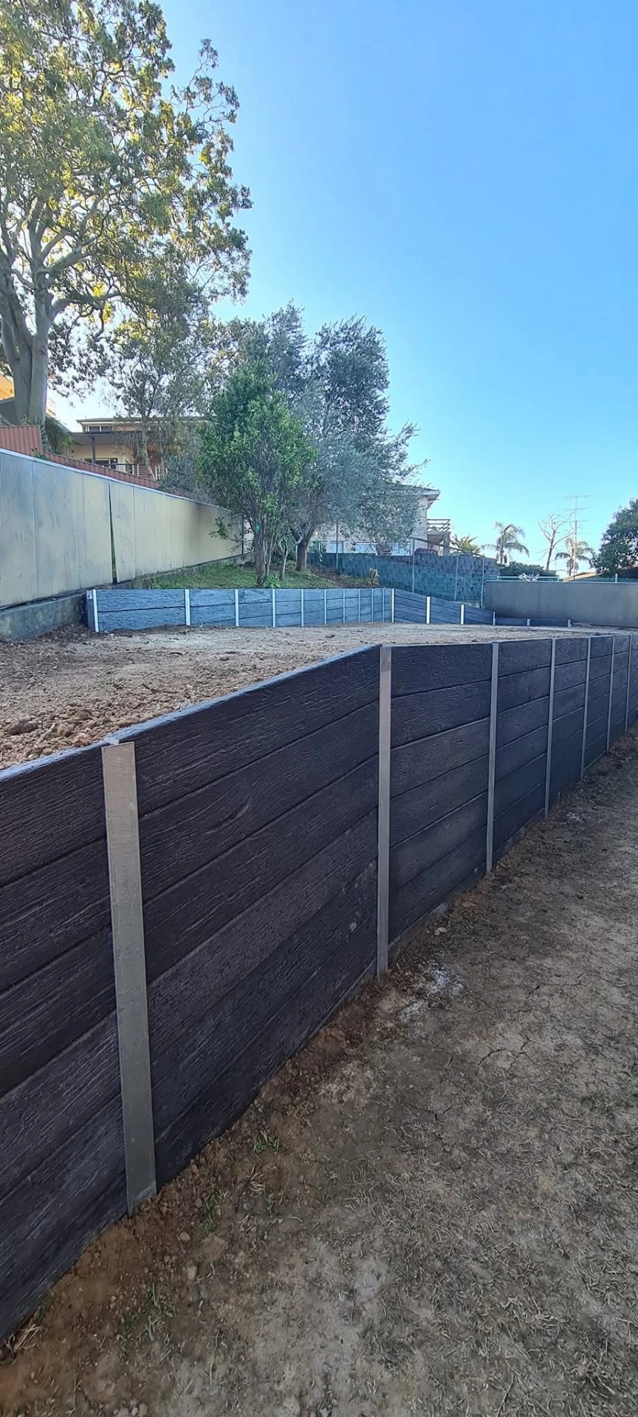
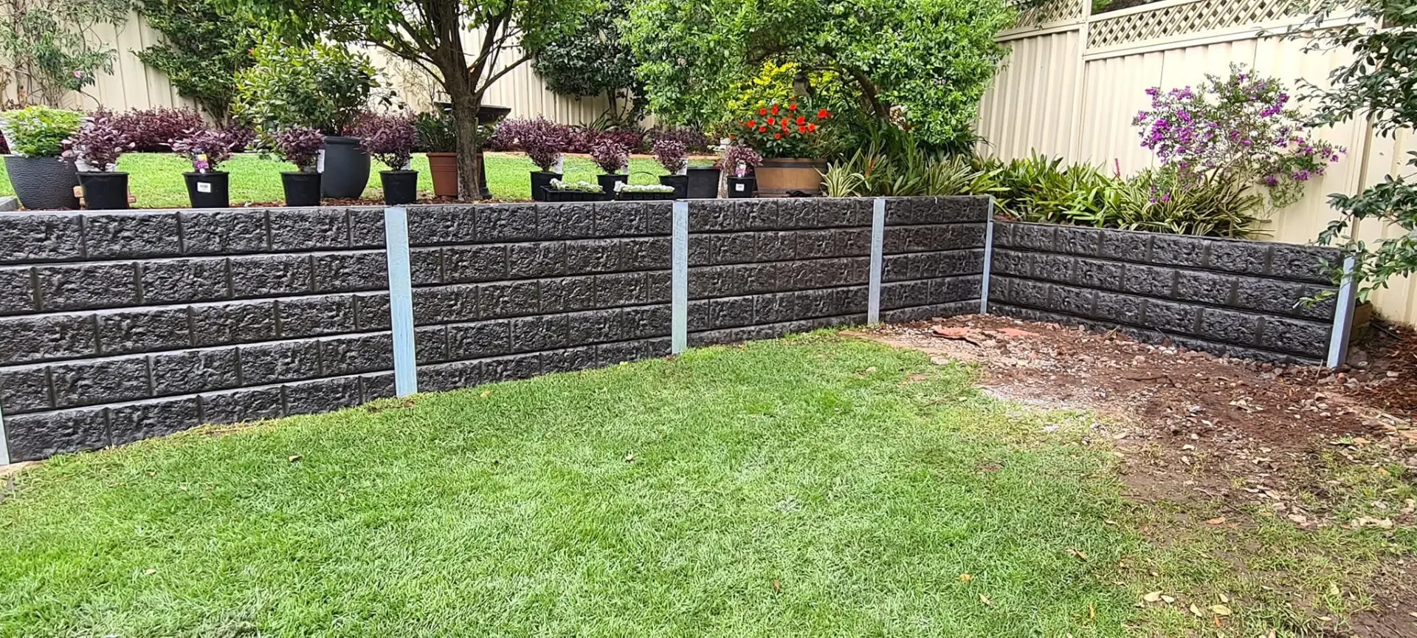
At Retain by Theo, we design and build retaining walls across Wollongong and the wider Illawarra that are engineered for the soil, slope and load they actually carry. Every job starts on site — we assess the fall, the soil profile, the surcharge from driveways or pools, and where water will move once it rains. From there we arrange certified structural engineering and handle any council documentation required before construction begins. We build in concrete sleeper, timber, besser block, sandstone, brick, gabion, steel sheet piling, limestone, boulder and modular block, matched to your Wollongong site.
Every retaining wall we build includes a full drainage system behind it. Aggregate, geotextile and agricultural line to a legal discharge point. That detail is the single biggest reason walls fail in this region, and we never treat it as optional.
We also build concrete sleeper retaining walls and handle excavation and earthworks across the Illawarra. To talk through your site with Retain by Theo, call 0417 661 224 for a free quote.
Every retaining wall we build includes a full drainage system behind it. Aggregate, geotextile and agricultural line to a legal discharge point. That detail is the single biggest reason walls fail in this region, and we never treat it as optional.
We also build concrete sleeper retaining walls and handle excavation and earthworks across the Illawarra. To talk through your site with Retain by Theo, call 0417 661 224 for a free quote.
- Certified structural engineering
- Council approvals prepared and lodged
- Full drainage systems as standard
- Residential and commercial sites
- Steep and tight-access blocks
- Free, no-obligation quotes
Every Retaining Wall Type We Build
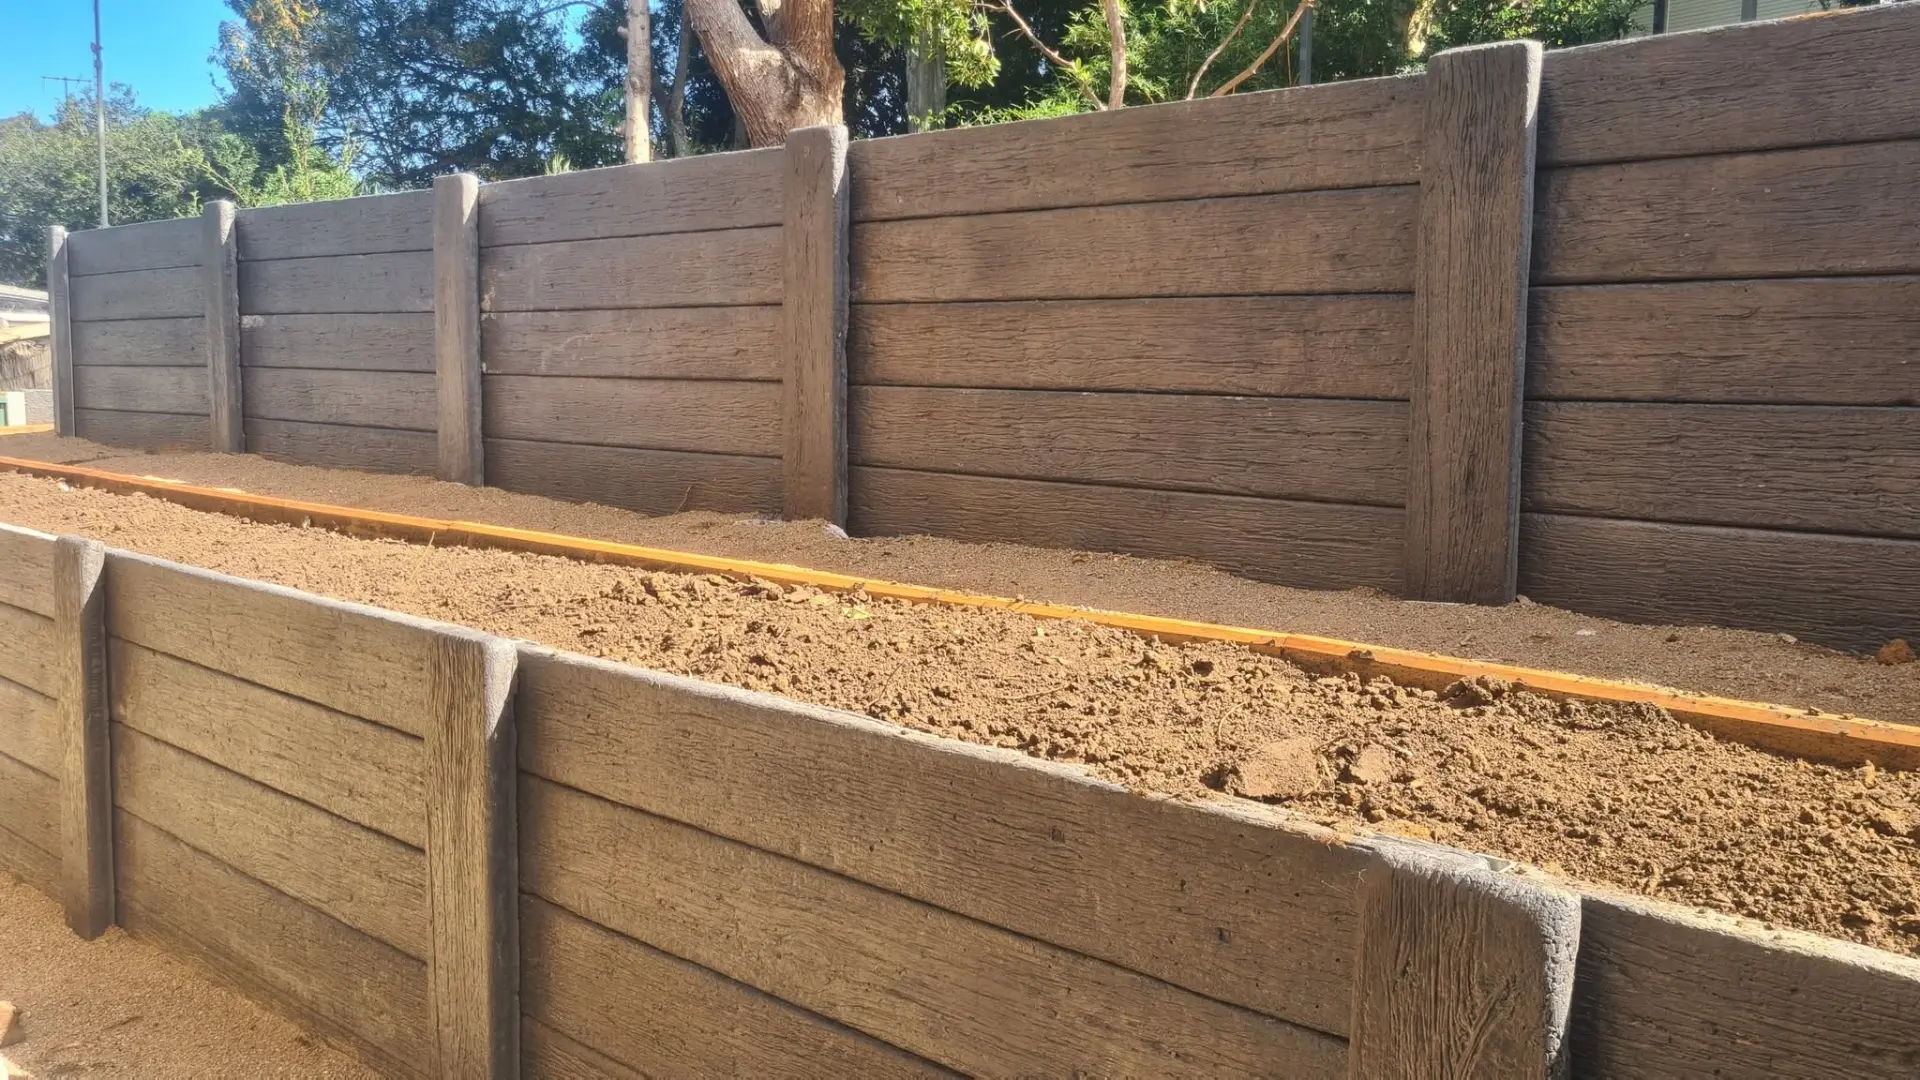
Frequently Asked Questions
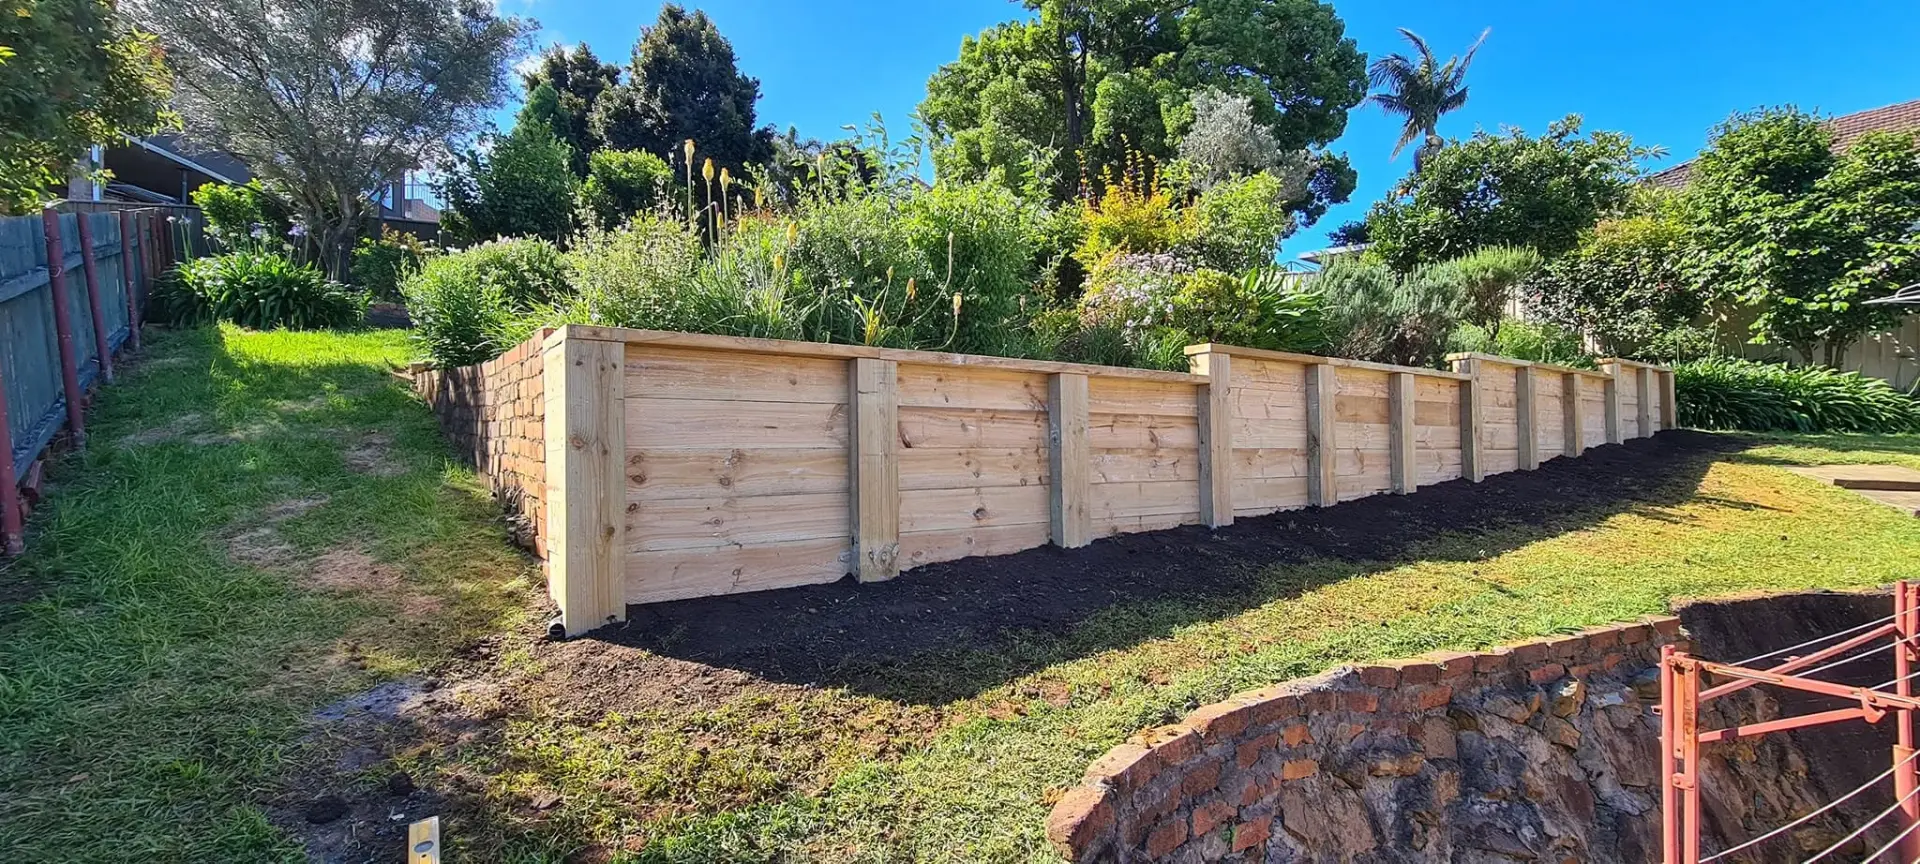
What Every Wall Includes
No two blocks in the Illawarra hold ground the same way, so no two walls we build are specified the same way. What does stay constant is the process — assess the site, engineer the wall for what it actually carries, then build it properly.
- On-site assessment of fall, soil profile, surcharge and drainage path
- Certified structural engineering matched to the retained height and load
- Council documentation prepared and lodged where the wall requires approval
- Footings excavated and poured to engineered depth and diameter
- Aggregate, geotextile filter fabric and ag-line drainage to a legal outlet
- Backfill placed and compacted in layers, site left clean on completion