Retaining Walls in Calderwood
Walls for New Estate Blocks
- New-estate batter retaining
- Boundary and shared walls
- Clay subsoil engineering
- Free on-site quotes
Let's Talk About Your Project
Ready to talk through your build? Drop us a message and a member of our team will be in touch.
- Call us0417 661 224
- Visit us Calderwood, NSW, Australia
- Office hoursMonday: 6:30am - 5:00pmTuesday: 6:30am - 5:00pmWednesday: 6:30am - 5:00pmThursday: 6:30am - 5:00pmFriday: 6:30am - 5:00pmSaturday: 8:00am - 3:00pmSunday: Closed
Retaining Walls in Calderwood
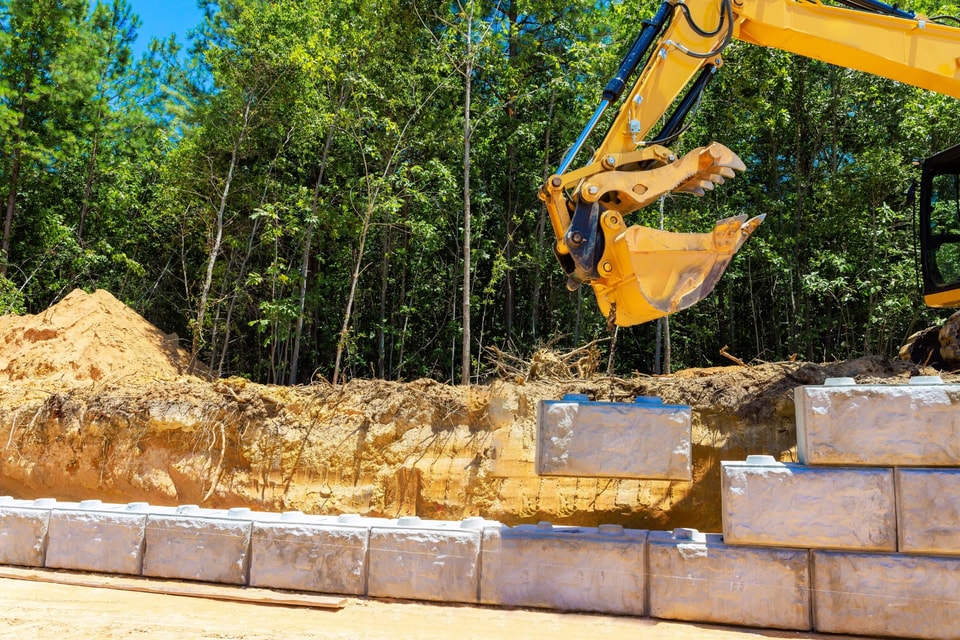
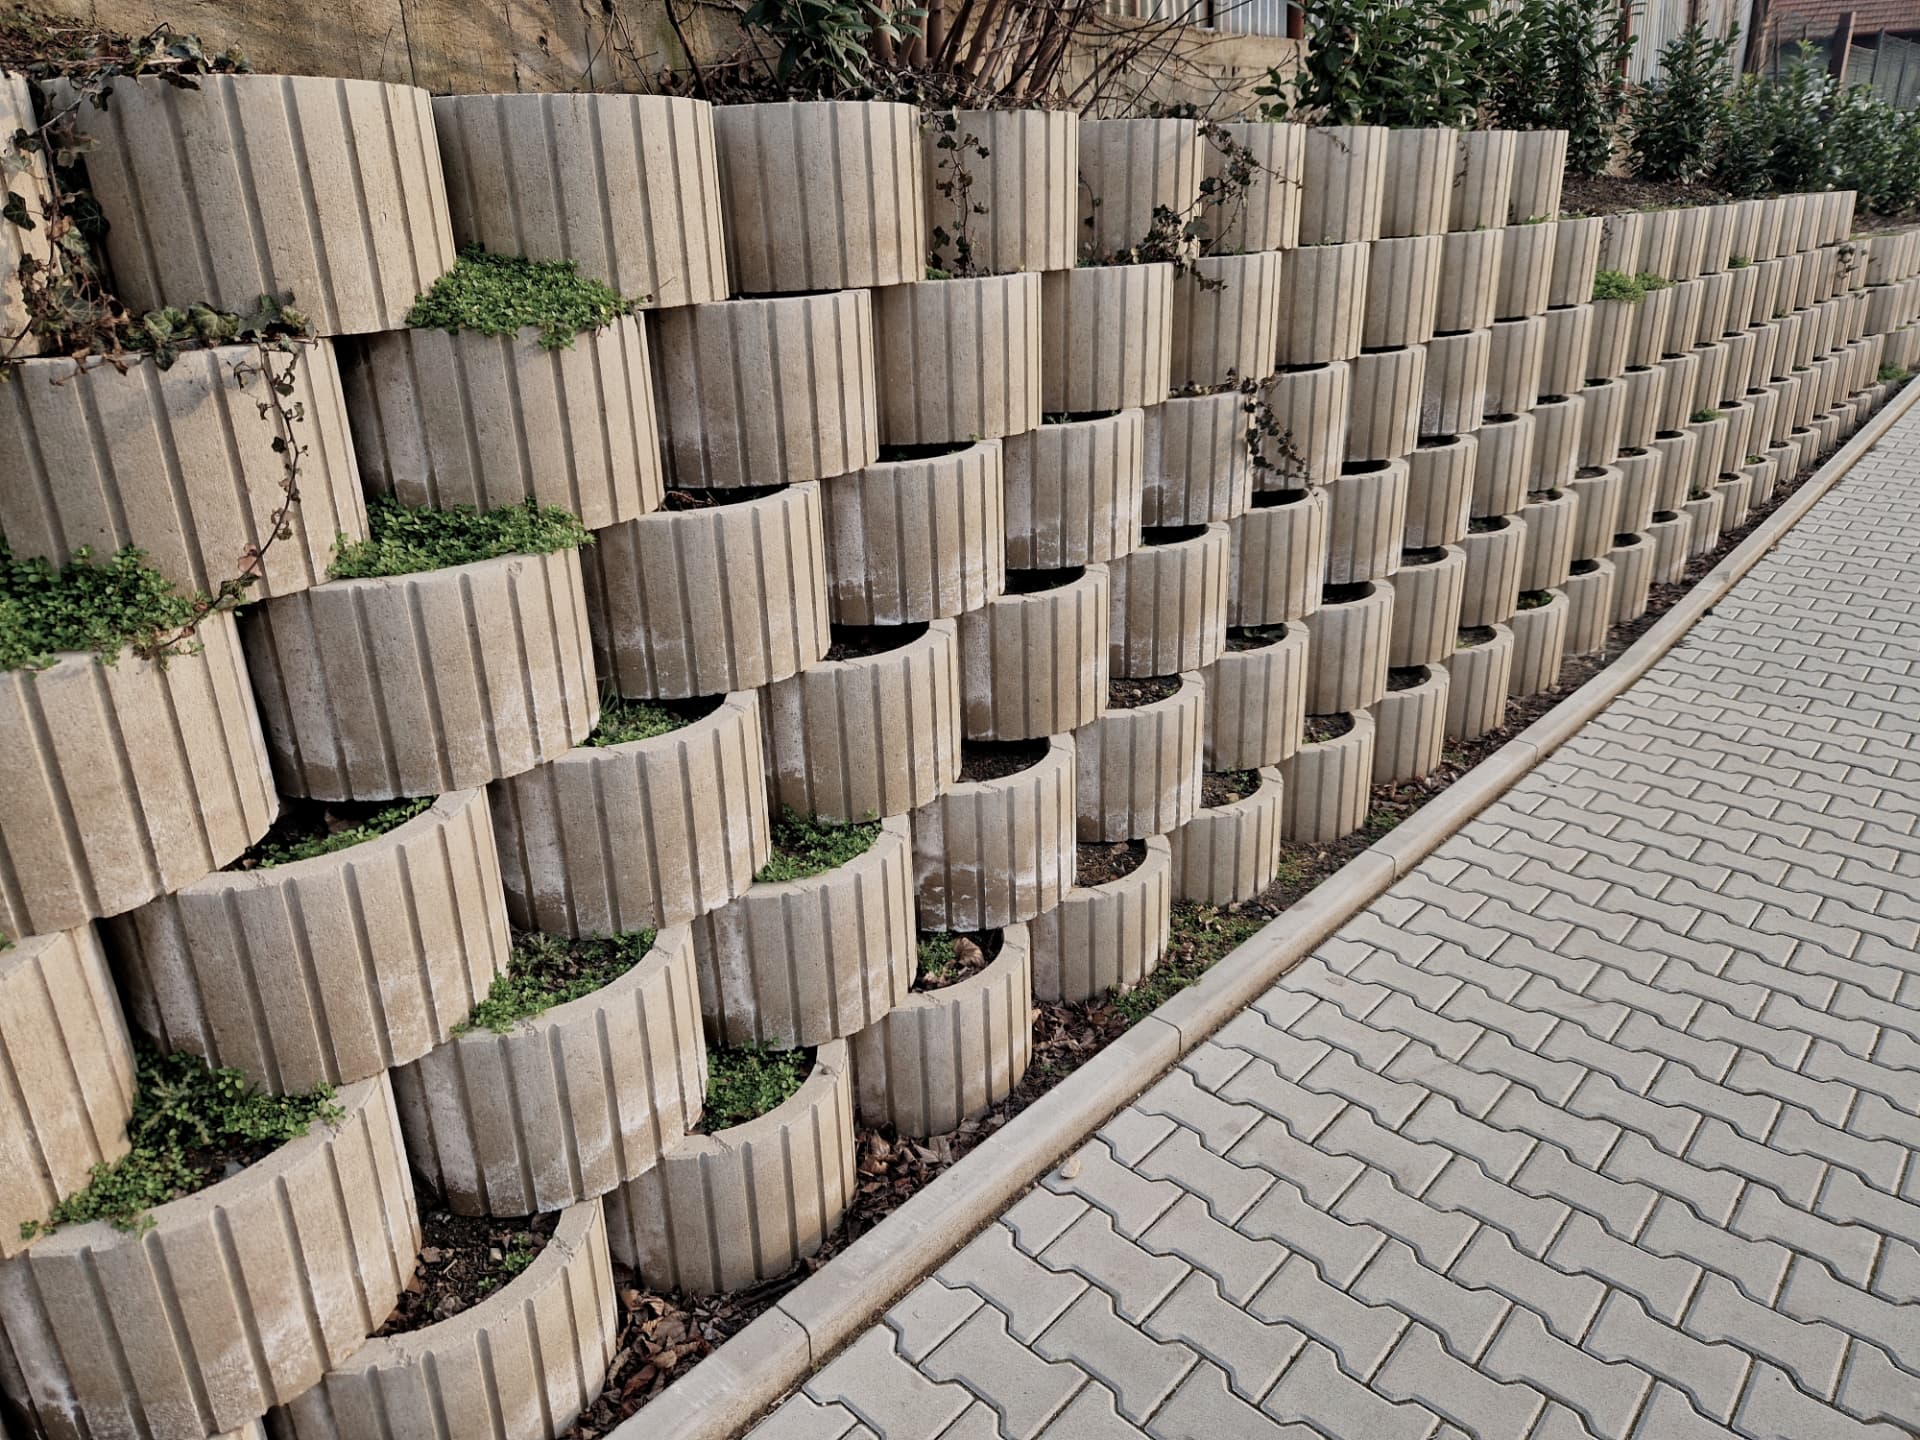
Retaining work in Calderwood is overwhelmingly about finishing what the subdivision started. Blocks here are benched out of sloping valley ground, and the resulting cut and fill faces are handed over raw, eroding a little more with each storm until they are properly retained. We build the engineered walls that turn those batters into flat, usable yards. Because so many of these walls sit on or near a boundary and hold a neighbouring platform as well as your own, the surcharge assessment matters — it changes footing depth, post size and reinforcement significantly. Every wall over 600mm, and every wall carrying additional load, goes through certified structural engineering and, where required, council approval before construction. Drainage is built in as standard, because a fill batter with water trapped behind it is exactly how walls in new estates fail early.
Concrete Sleeper Retaining Walls in Calderwood
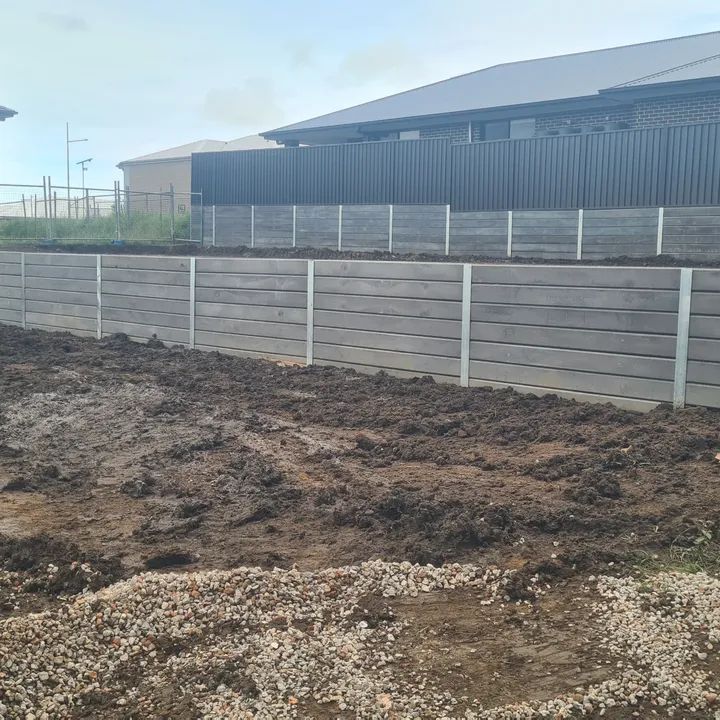
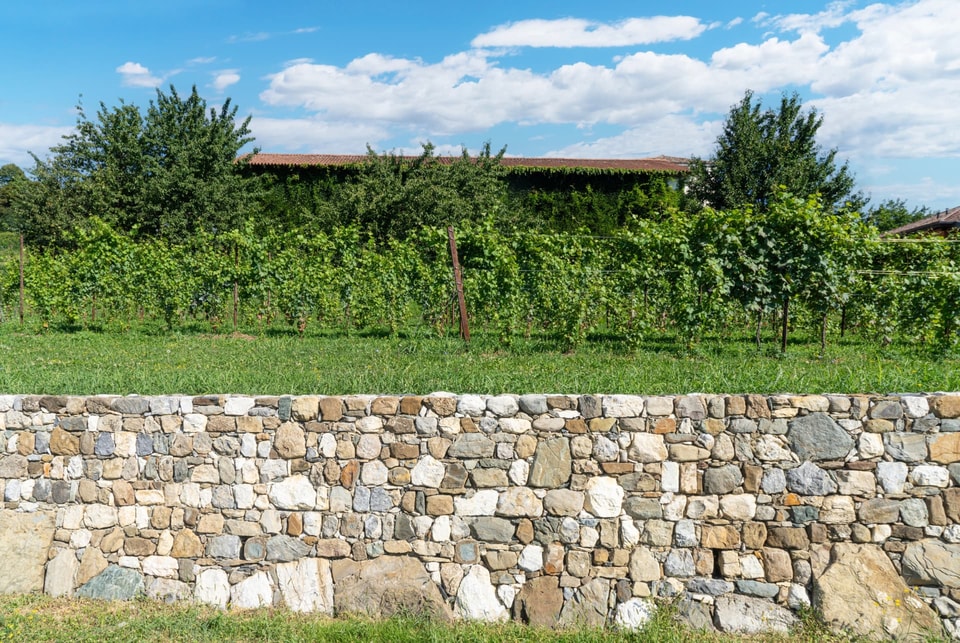
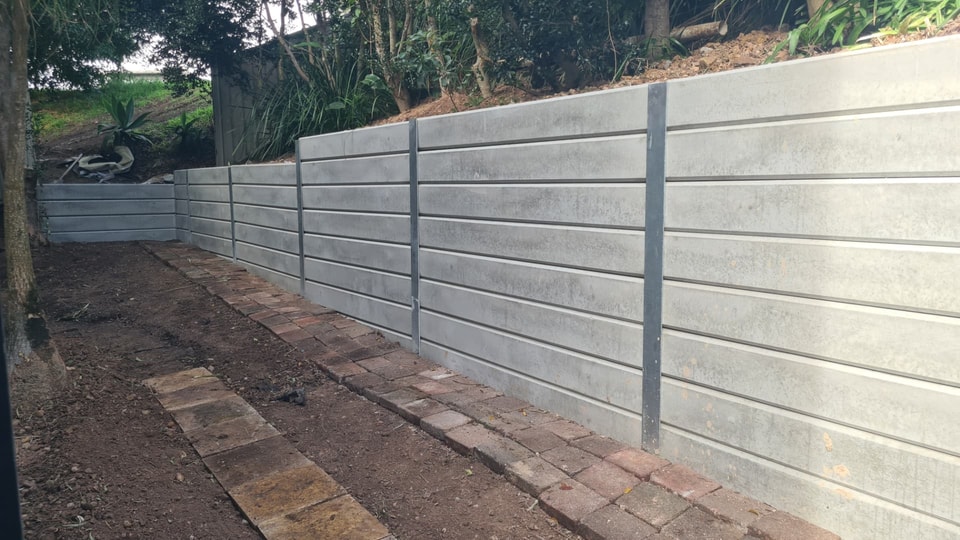
Concrete sleeper walls are the default choice across Calderwood's estates and it is easy to see why. They go up quickly, they carry the loads that benched blocks generate, and the finish suits the contemporary homes being built here — smooth charcoal or off-white sleepers alongside rendered facades, or textured stone-look profiles where the wall is meant to read as landscaping. They also handle the clay subsoil found through the valley far better than timber, with no rot risk in ground that stays damp for weeks after heavy rain. We install galvanised steel H-posts into engineered concrete footings, drop steel-reinforced sleepers between them, and build a complete drainage system behind the wall using free-draining aggregate, geotextile filter fabric and an agricultural drain to a legal outlet. Backfill is compacted in layers so the finished level stays true.
Timber Retaining Walls in Calderwood
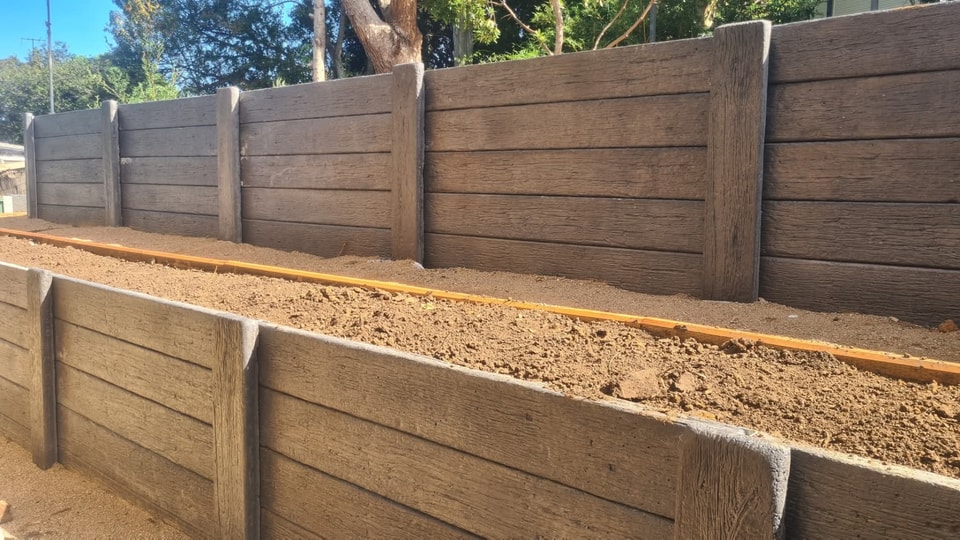
Timber suits the softer, secondary retaining work around a Calderwood home — garden bed terracing, planter edging, steps down to a lower lawn and the low level changes that come with landscaping a new block. It is warmer underfoot in a garden setting than concrete and costs less for short, low walls where structural demand is modest. Where we use it, the detailing does the work: treated pine rated for in-ground contact, or durable hardwood, posts set into concrete footings sized to the wall height, structural fixings throughout, and a drainage membrane with an ag-line behind the wall so the timber is not sitting against wet clay. We are straight with clients about where timber is and is not the right answer — for a boundary wall holding a benched platform, concrete sleepers or besser block are the better long-term decision.
Excavation & Earthworks in Calderwood
Even on a benched estate block there is usually a good deal of earthworks left to do — levelling a backyard, cutting in a shed or pool pad, forming a driveway, trenching for services and drainage, or reshaping fill that was left rough at handover. We take on all of it, along with larger site cuts on the acreage and valley blocks around the estate edges. Calderwood's clay subsoils are slow to move and hold water, so timing and method matter: working clay when it is saturated turns a straightforward cut into a much bigger job. We locate services first, set out from a fixed level reference, plan where spoil goes before we start moving it and install sediment controls to protect neighbouring properties and the estate's stormwater system while we work.