Retaining Walls in Stanwell Park
Holding What the Slope Threatens
- Severe-slope engineering
- Restricted access methods
- Salt-resistant materials
- Escarpment runoff drainage
Let's Talk About Your Project
Ready to talk through your build? Drop us a message and a member of our team will be in touch.
- Call us0417 661 224
- Visit us Stanwell Park, NSW, Australia
- Office hoursMonday: 6:30am - 5:00pmTuesday: 6:30am - 5:00pmWednesday: 6:30am - 5:00pmThursday: 6:30am - 5:00pmFriday: 6:30am - 5:00pmSaturday: 8:00am - 3:00pmSunday: Closed
Retaining Walls in Stanwell Park
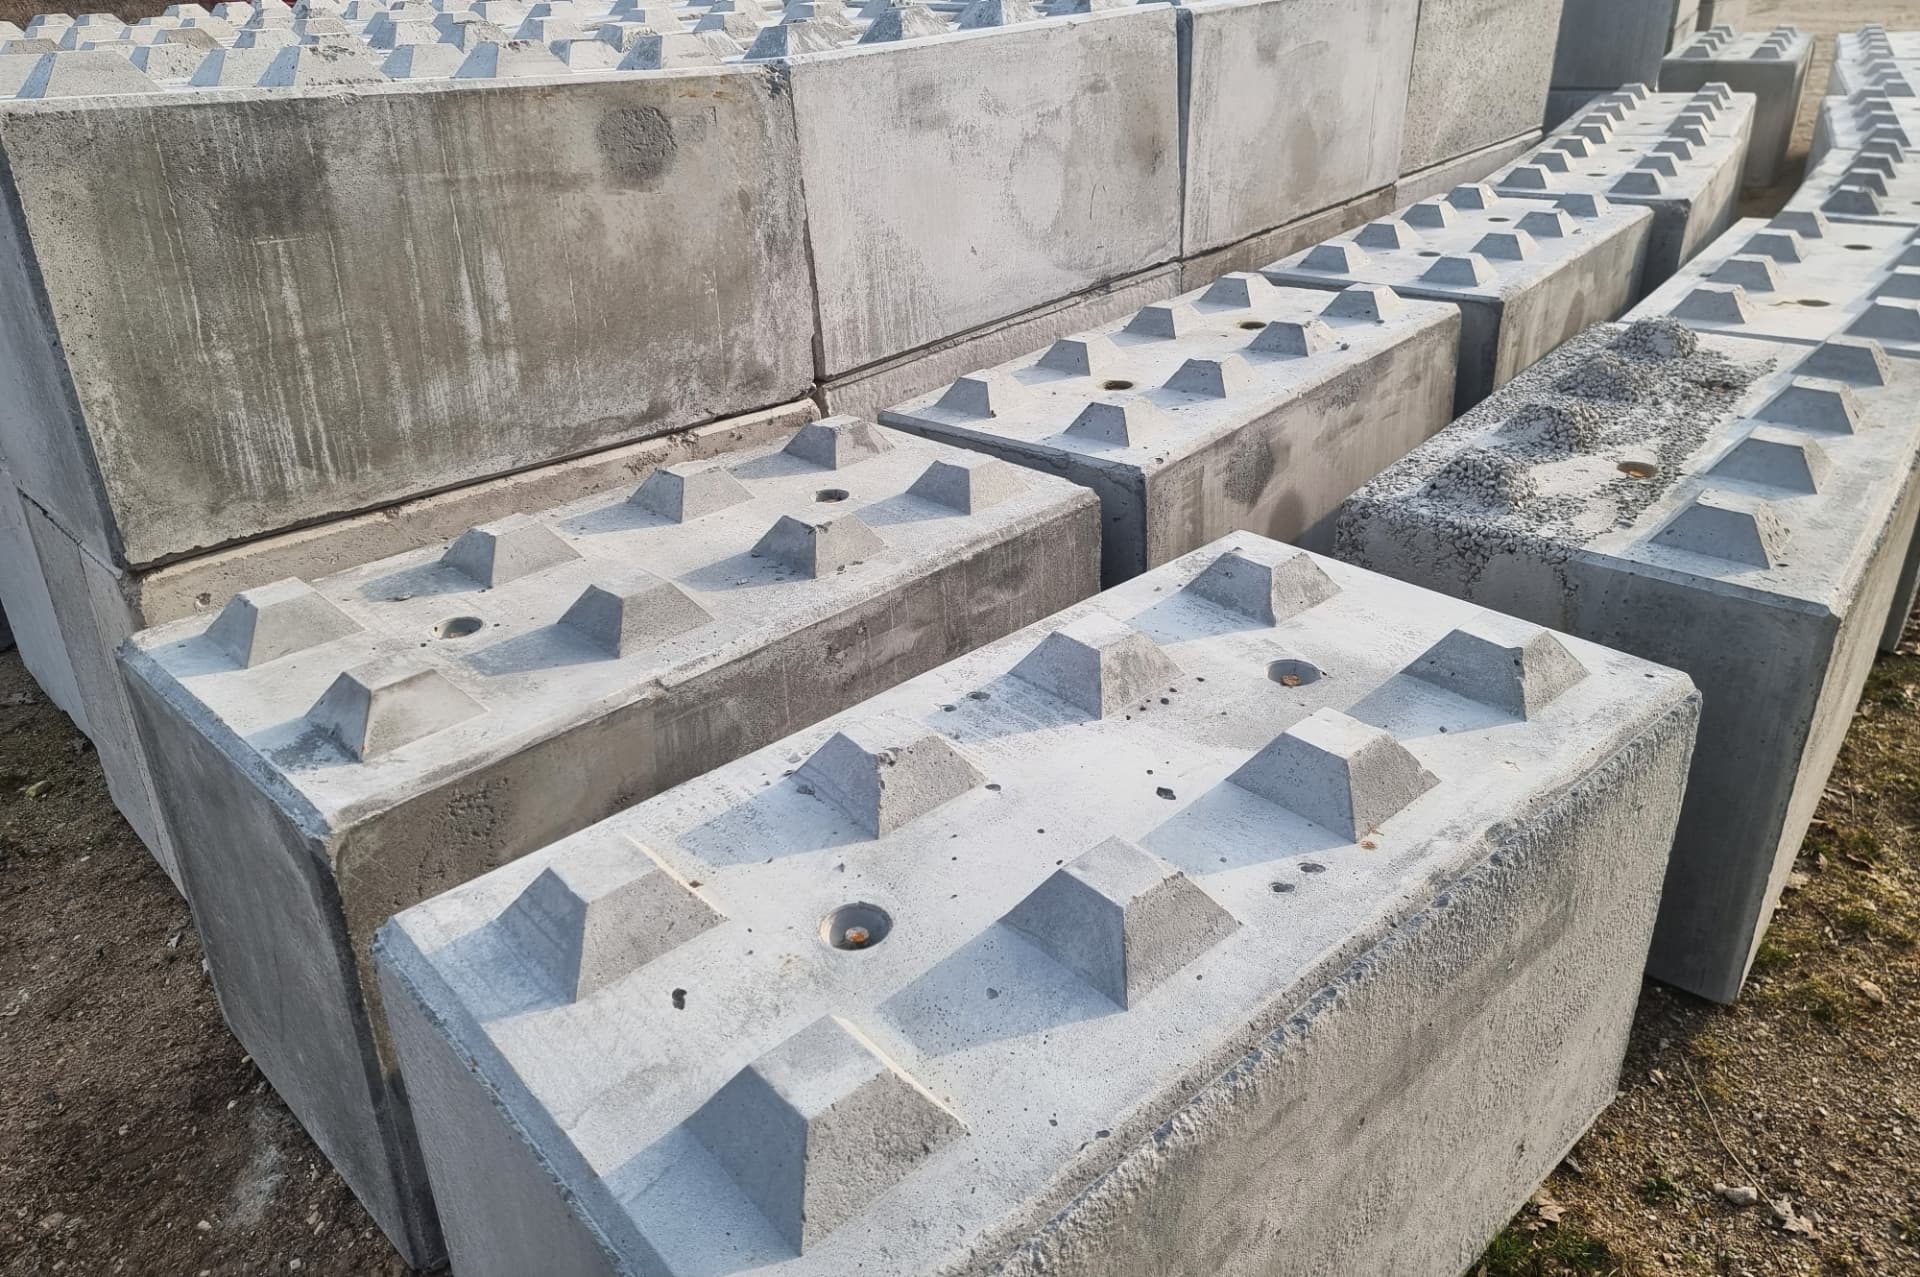
Retaining walls in Stanwell Park are structural work in the fullest sense. The fall across most blocks is severe, walls commonly hold several metres of ground, and what sits above or behind them — a driveway, a dwelling, a neighbouring property — has to be accounted for in the design. We treat certified structural engineering and, where required, council approval as standard rather than optional on this kind of work. Access is the second defining factor: narrow winding streets, steep driveways and constrained rear yards mean plant selection, material delivery and spoil removal all have to be planned before a price is meaningful, and we work that out on site rather than guessing. Drainage is designed around escarpment runoff volumes. On slopes like these, water pressure is what brings walls down, not a shortage of concrete.
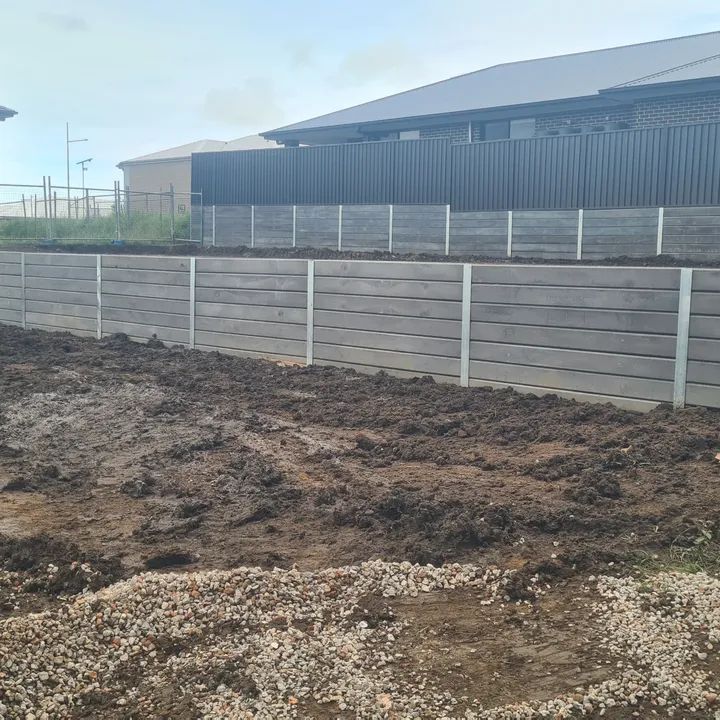
Concrete Sleeper Retaining Walls in Stanwell Park
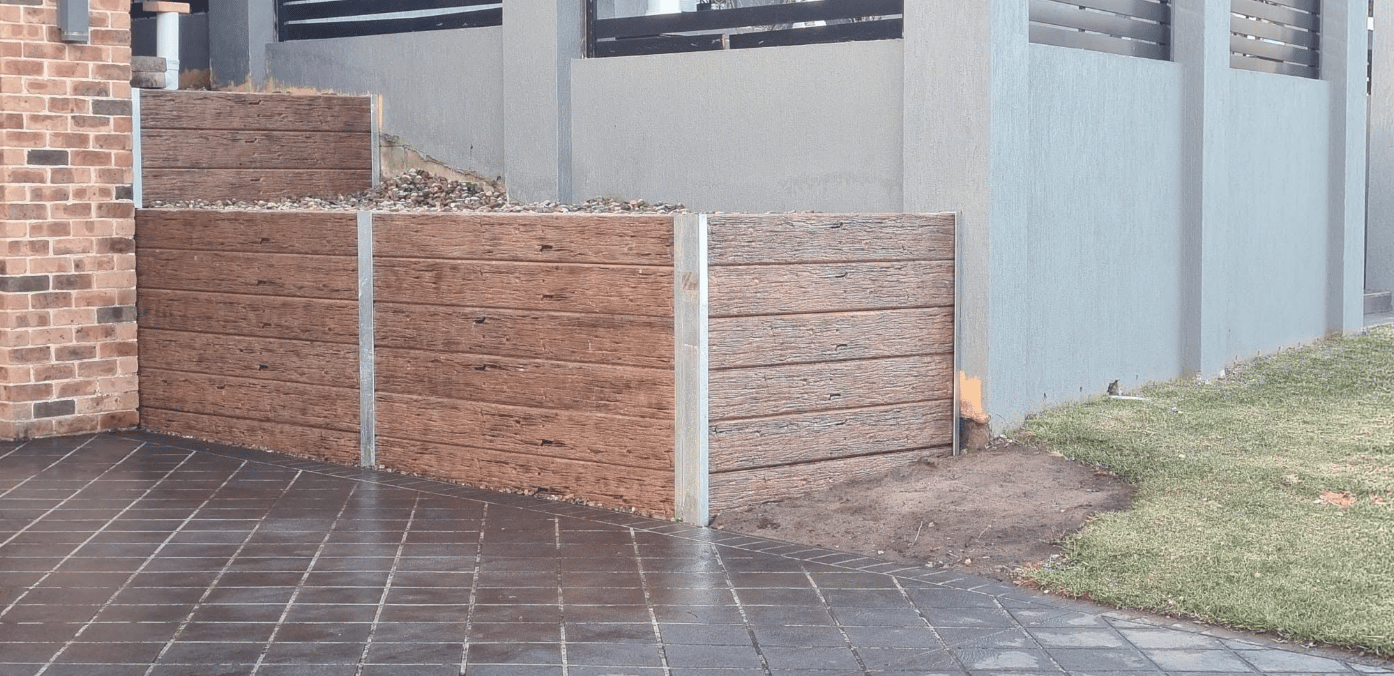
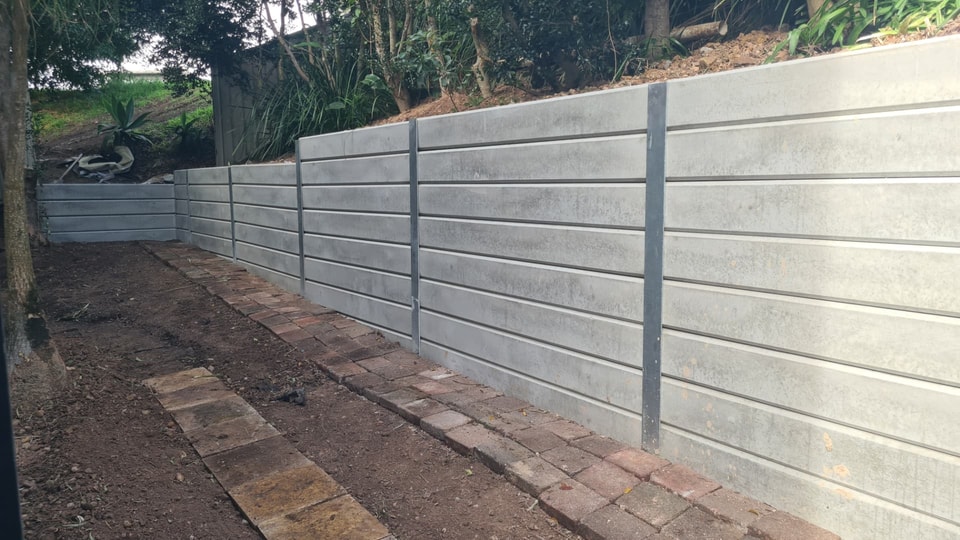
Concrete sleeper walls are the system we most often recommend in Stanwell Park. They carry the loads that steep blocks generate, they are unaffected by the salt-laden coastal air that shortens the life of other materials, and — importantly here — they can be assembled piece by piece where a continuous pour would be impossible to get plant to. Sleepers can be carried or conveyed into a rear yard and dropped between posts, which frequently makes the difference between a wall being buildable and not. Post sizing, sleeper thickness, footing diameter and depth all come from certified engineering for the retained height and surcharge, which on these blocks is typically well beyond a standard detail. Textured stone-look profiles suit the bush and coastal backdrop, and every wall is built with a complete aggregate and ag-line drainage system behind it.
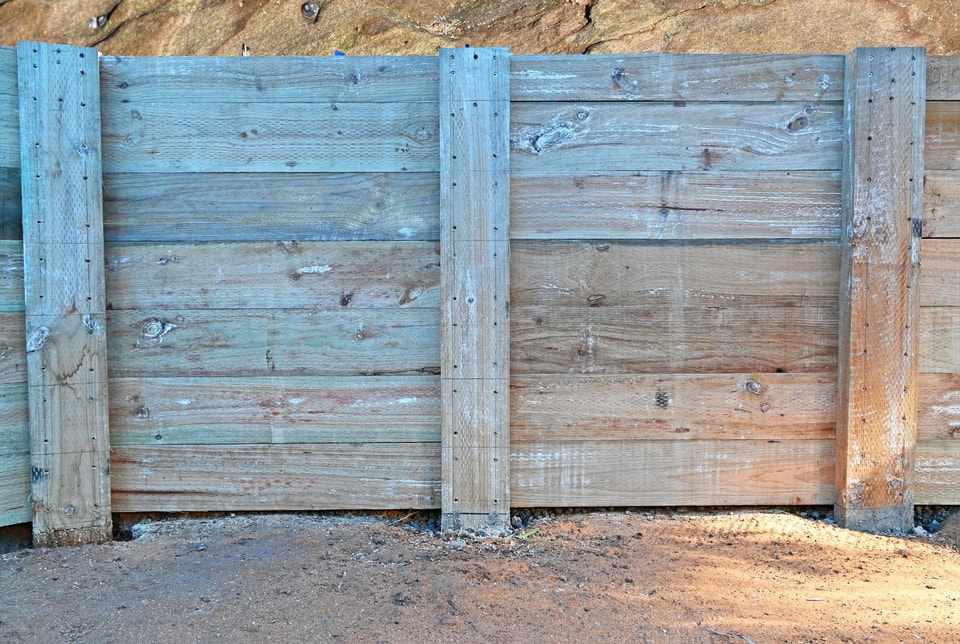
Timber Retaining Walls in Stanwell Park

Timber has a place in Stanwell Park gardens, where established planting, bush surrounds and older beach houses make a softer material the more sympathetic choice. We use it for terracing, garden beds, steps and lower level changes, always with timber treated for in-ground contact where it sits in the soil and durable hardwood where the grain will be seen. The environment here is demanding — high rainfall off the escarpment, shaded damp gardens and salt air — so posts are set in concrete footings sized to the load, fixings are structural and corrosion-rated, and a drainage membrane with ag-line keeps the timber out of permanently saturated soil. Where a wall is holding significant ground or supporting access, we will tell you plainly that timber is not the right system for this terrain and recommend concrete instead.
Excavation & Earthworks in Stanwell Park
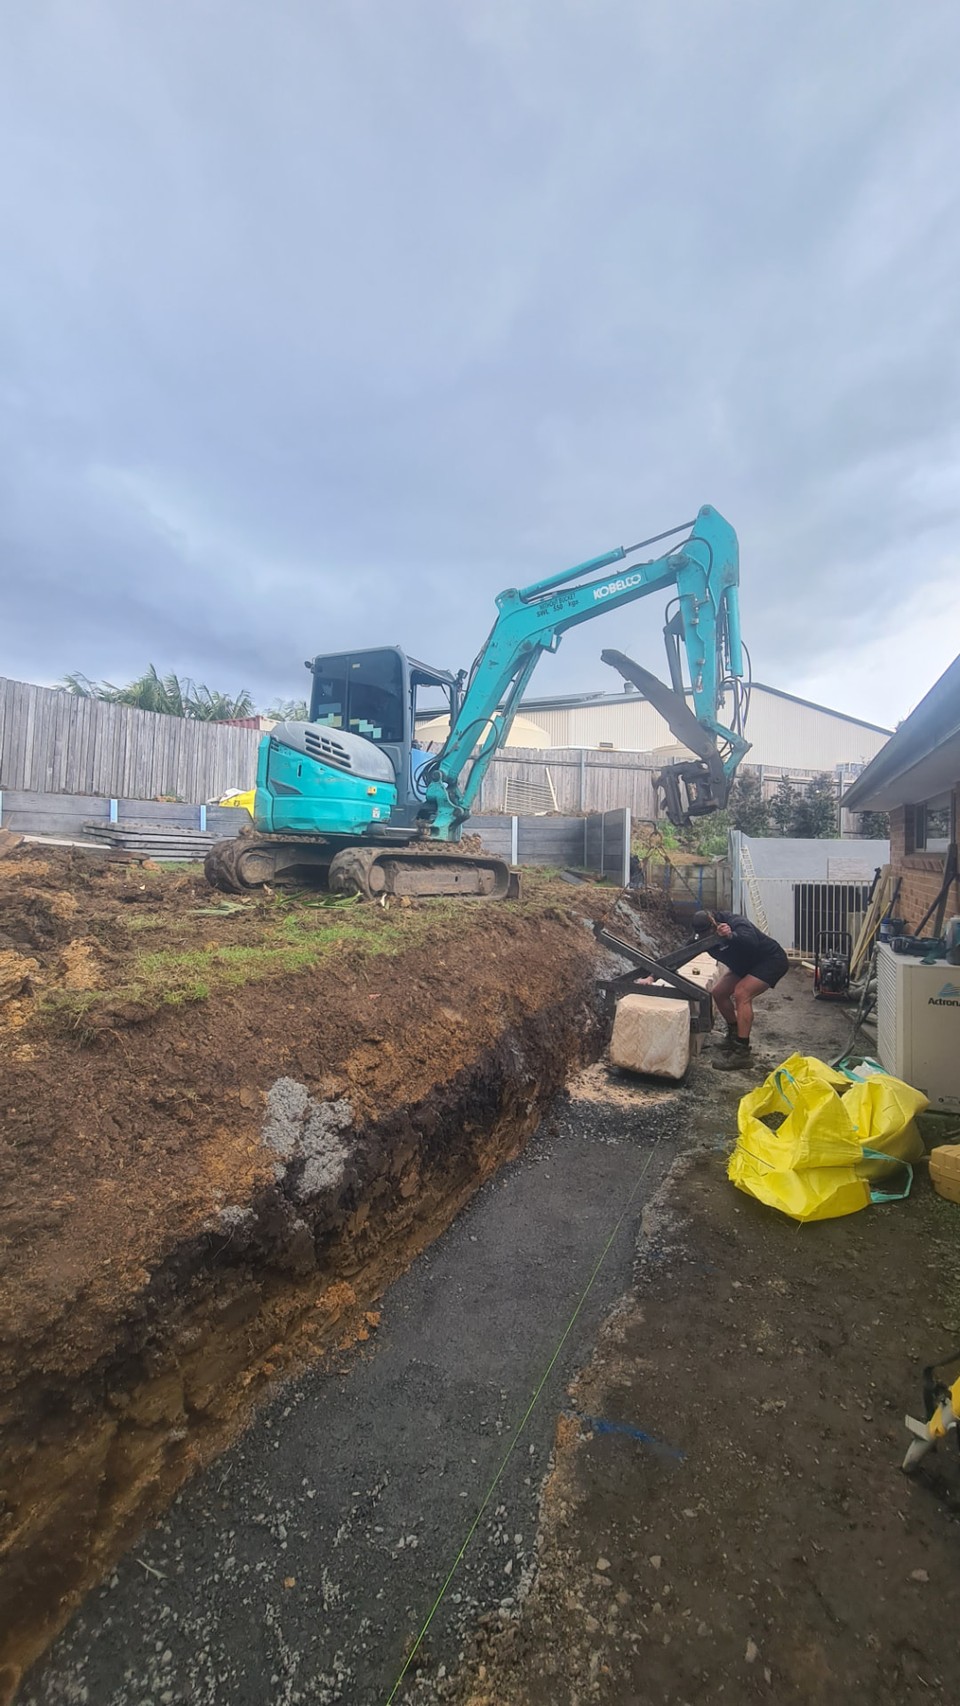
Excavation in Stanwell Park demands care and the right plant. Steep slopes, shallow sandstone, mature vegetation, narrow street access and neighbouring properties directly below all shape how the work is done. We use narrow-track mini excavators and dingo-class machines, and where access defeats machinery entirely we work by hand with spoil conveyed or barrowed out. Our scope includes site cuts and benching, footing and trench excavation, driveway and pathway cuts, pad preparation and land clearing. Rock is common in the footing line and we assess the likelihood up front rather than raising it later as a variation. Sediment and erosion control is essential on this terrain, and stability of any temporary batter is planned before it is cut — an unsupported face on a slope like this is not something to improvise around.